Separate living and sleeping areas
The front overcab bed and rear lounge provide separate areas for sleeping and everyday living.

The K670FU separates the front overcab bed from the rear U-shaped lounge so the sleeping and living areas can be used independently. The kitchen, refrigerator and bathroom around the entrance connect cooking, tidying and relaxing areas naturally.

The K670FU separates the front overcab bed from the rear U-shaped lounge so the sleeping and living areas can be used independently. The kitchen, refrigerator and bathroom around the entrance connect cooking, tidying and relaxing areas naturally.
The front overcab bed and rear lounge provide separate areas for sleeping and everyday living.
A spacious living area for dining, relaxing and conversation. The table is optional.
The area beneath the rear U-shaped lounge provides generous storage space.

See the positions and routes between the front overcab bed, central kitchen and bathroom, and rear U-shaped lounge in one view.

Lounge, kitchen, sleeping areas and storage. Explore ZEUS K670FUin our photo gallery.


Current 2026 MUSSO M5 sales specifications and figures from previous approval documents are shown separately, with their sources and applicable dates clearly identified.
June 2026 price list · Common to all layouts
Based on the vehicle specification sheet for the previous base vehicle, model year 2025. Confirm final specifications for current 2026 MUSSO M5 sales vehicles separately at contract signing.
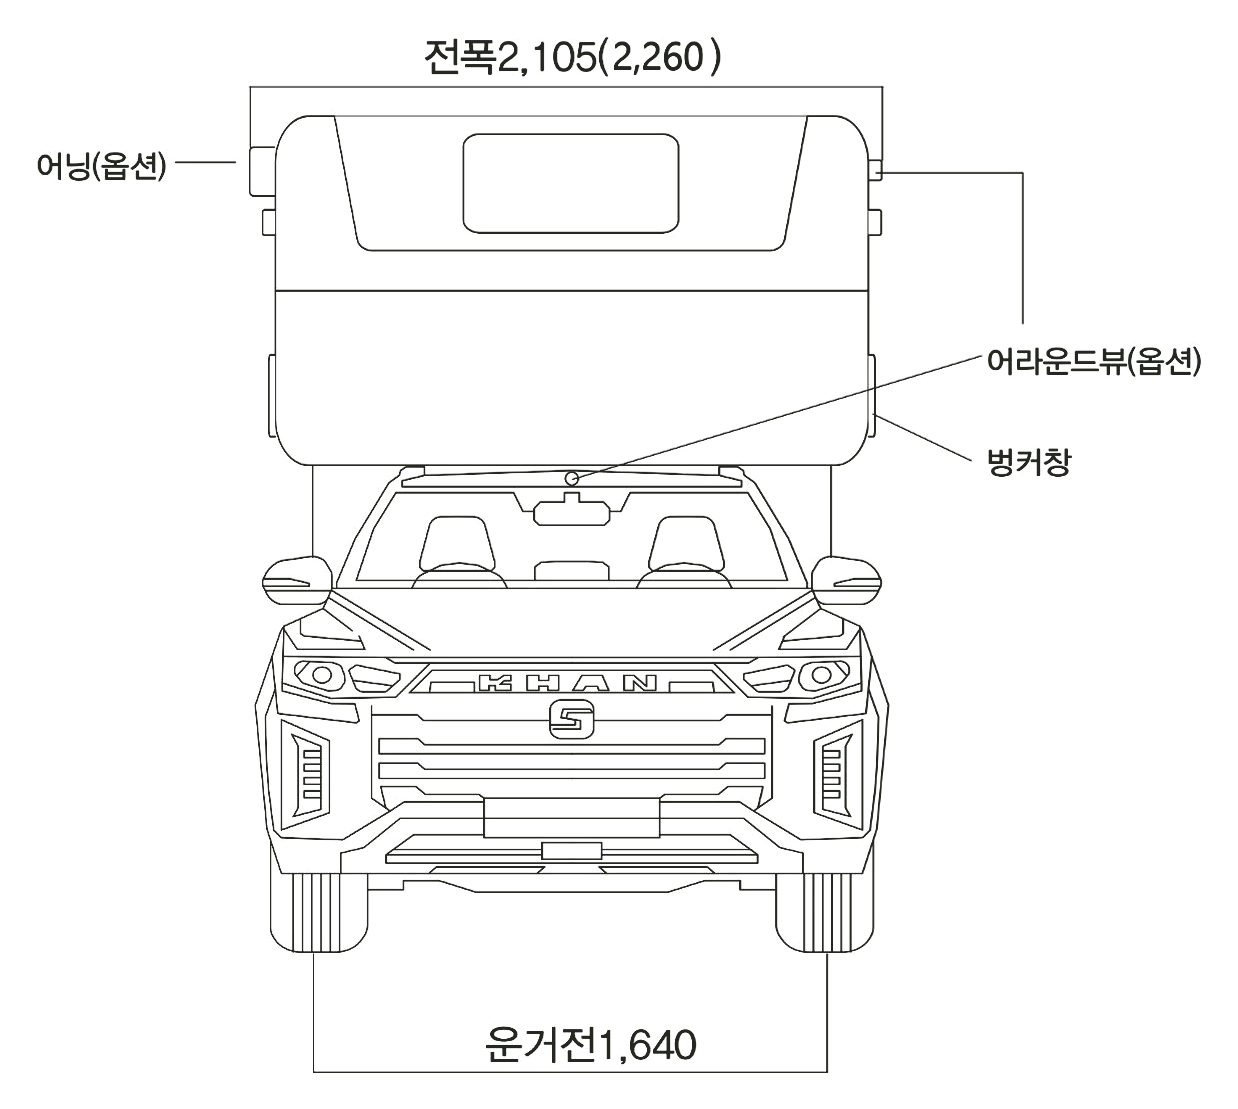
Select an image to open the original size. On mobile, zoom in to read the detailed annotations.
Access original approved specifications, exterior drawings and current price lists.
Loading current prices…
View Latest Price List ↗An aisle layout prioritising a rear fixed bed and generous under-bed storage
→Ask about current specifications, delivery timing and optional equipment for the ZEUS K670FU.
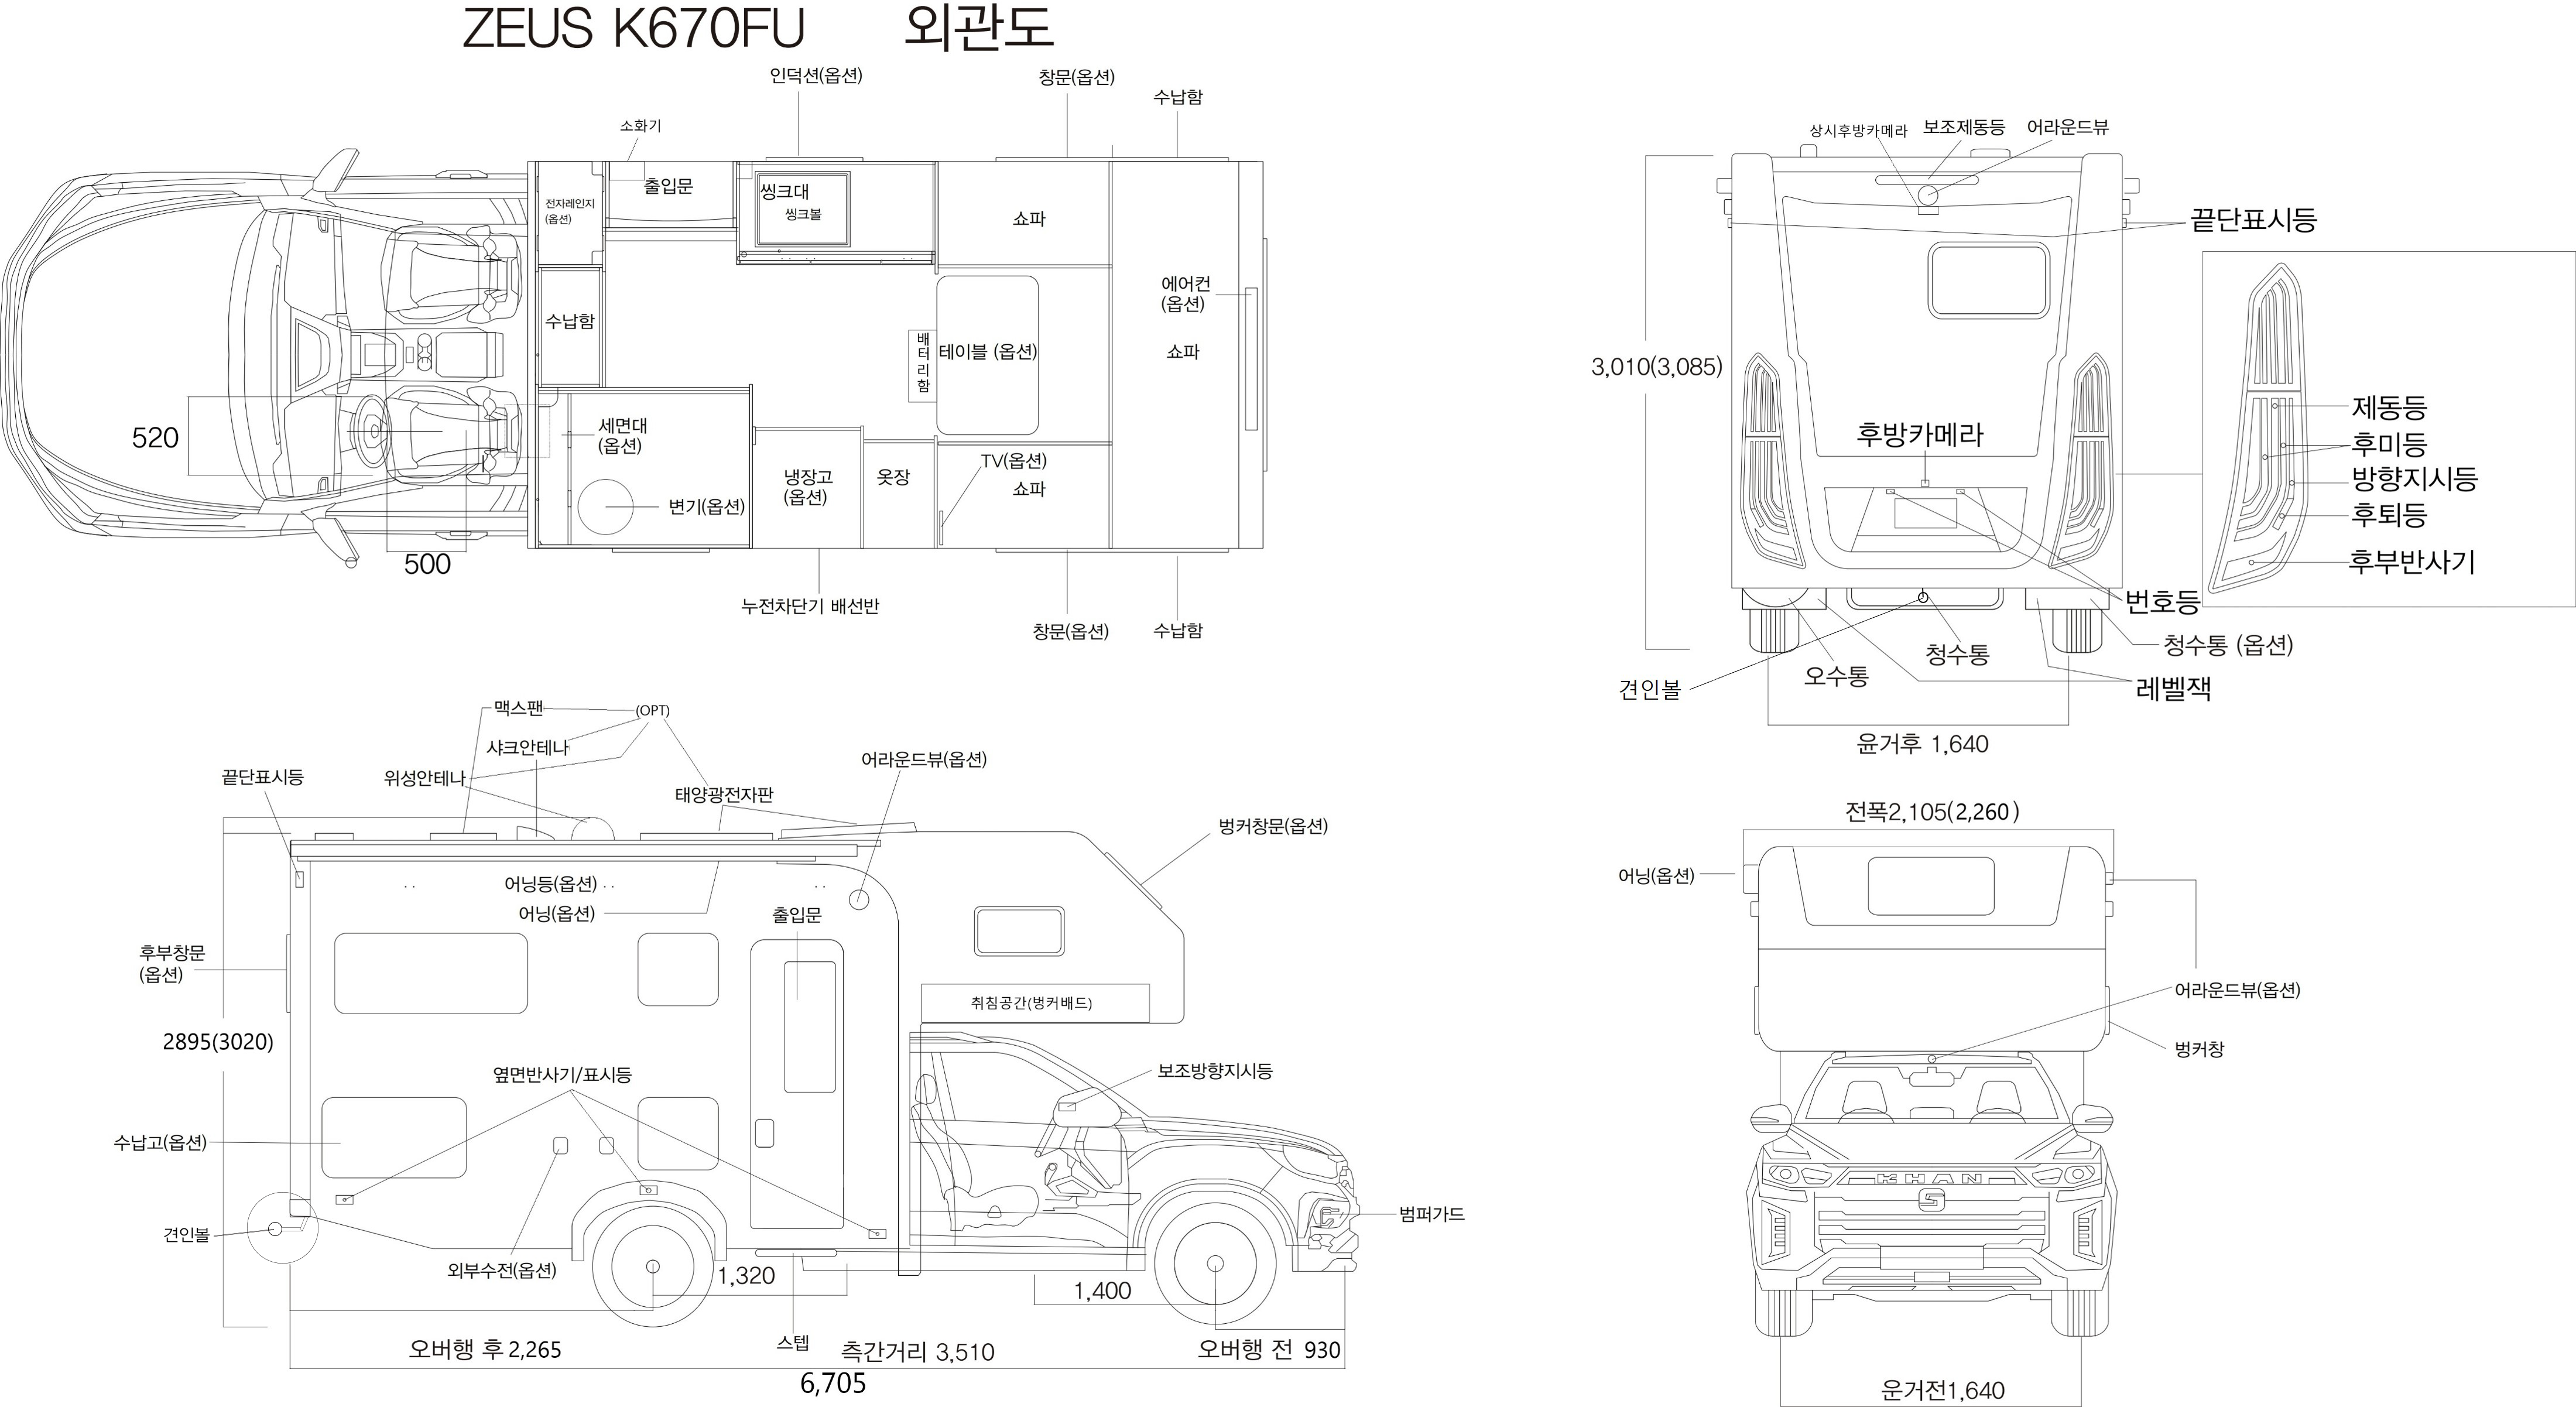 View full size ↗
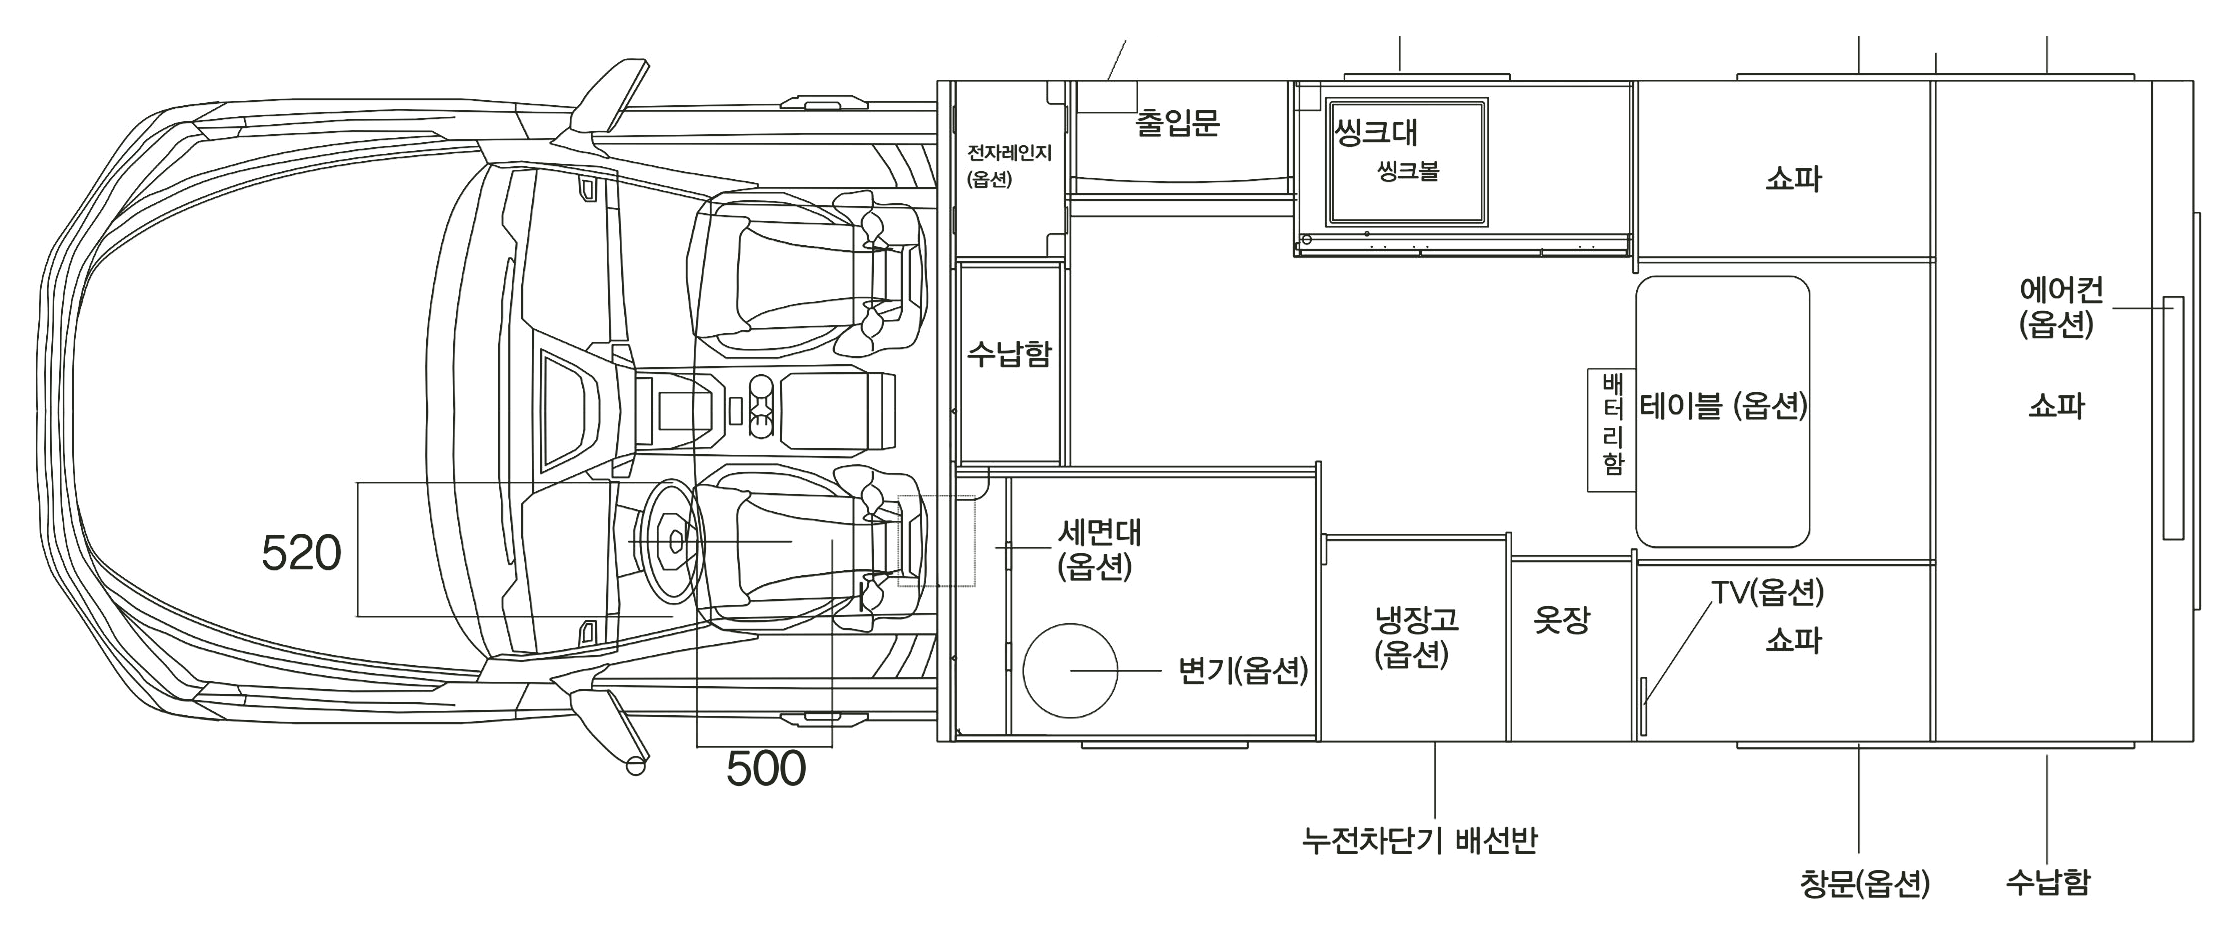 View full size ↗
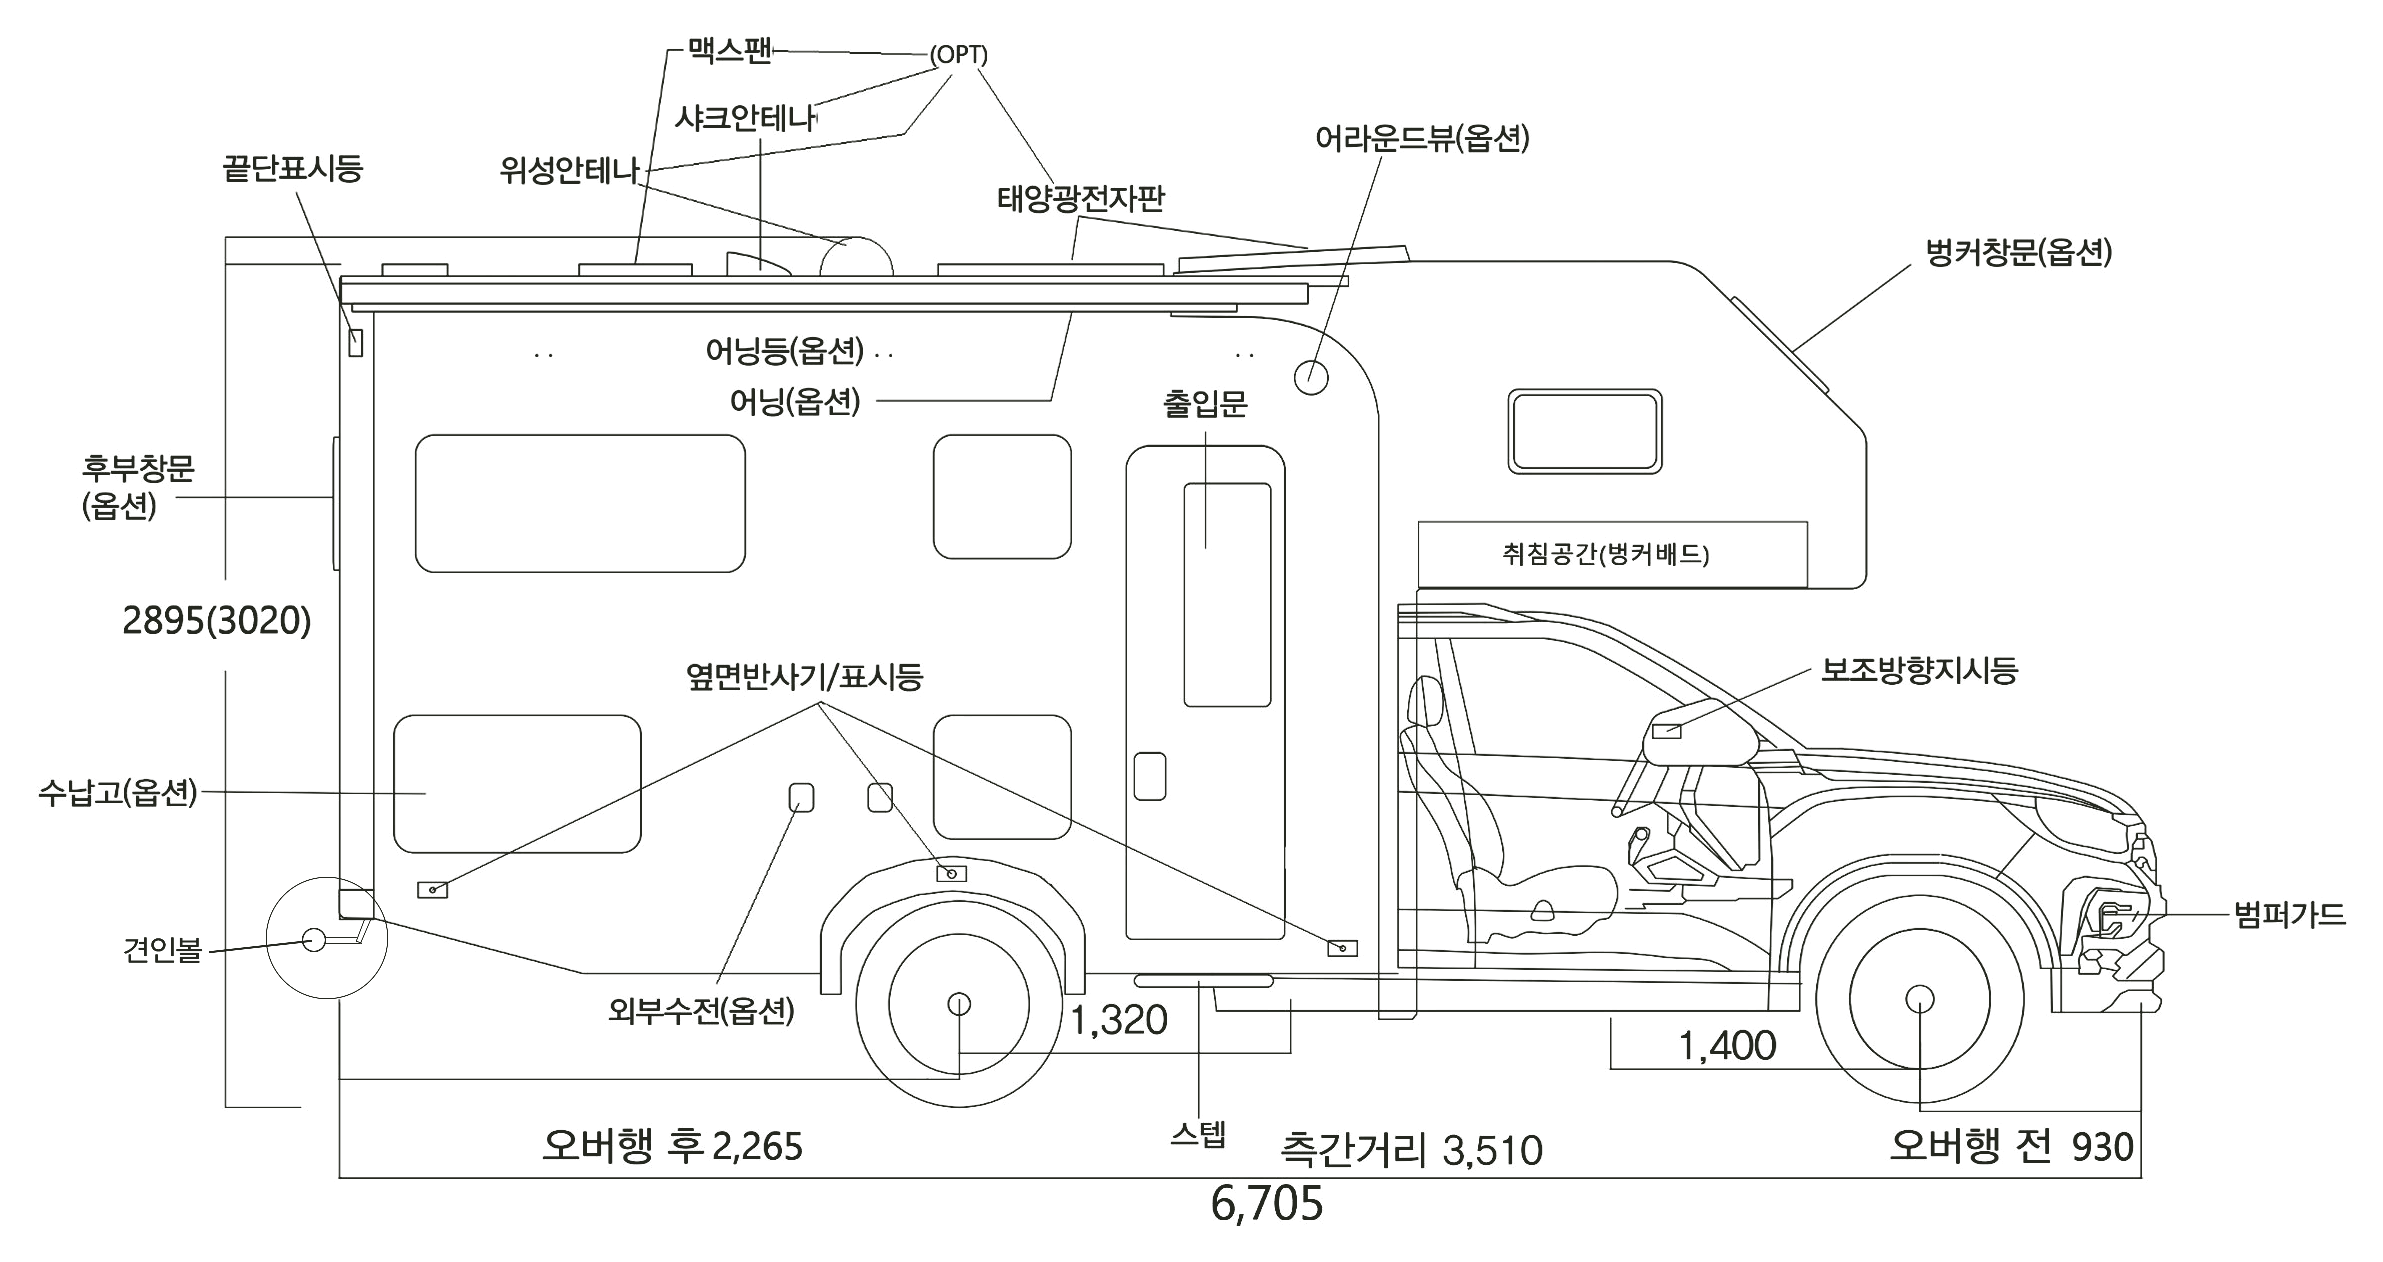 View full size ↗
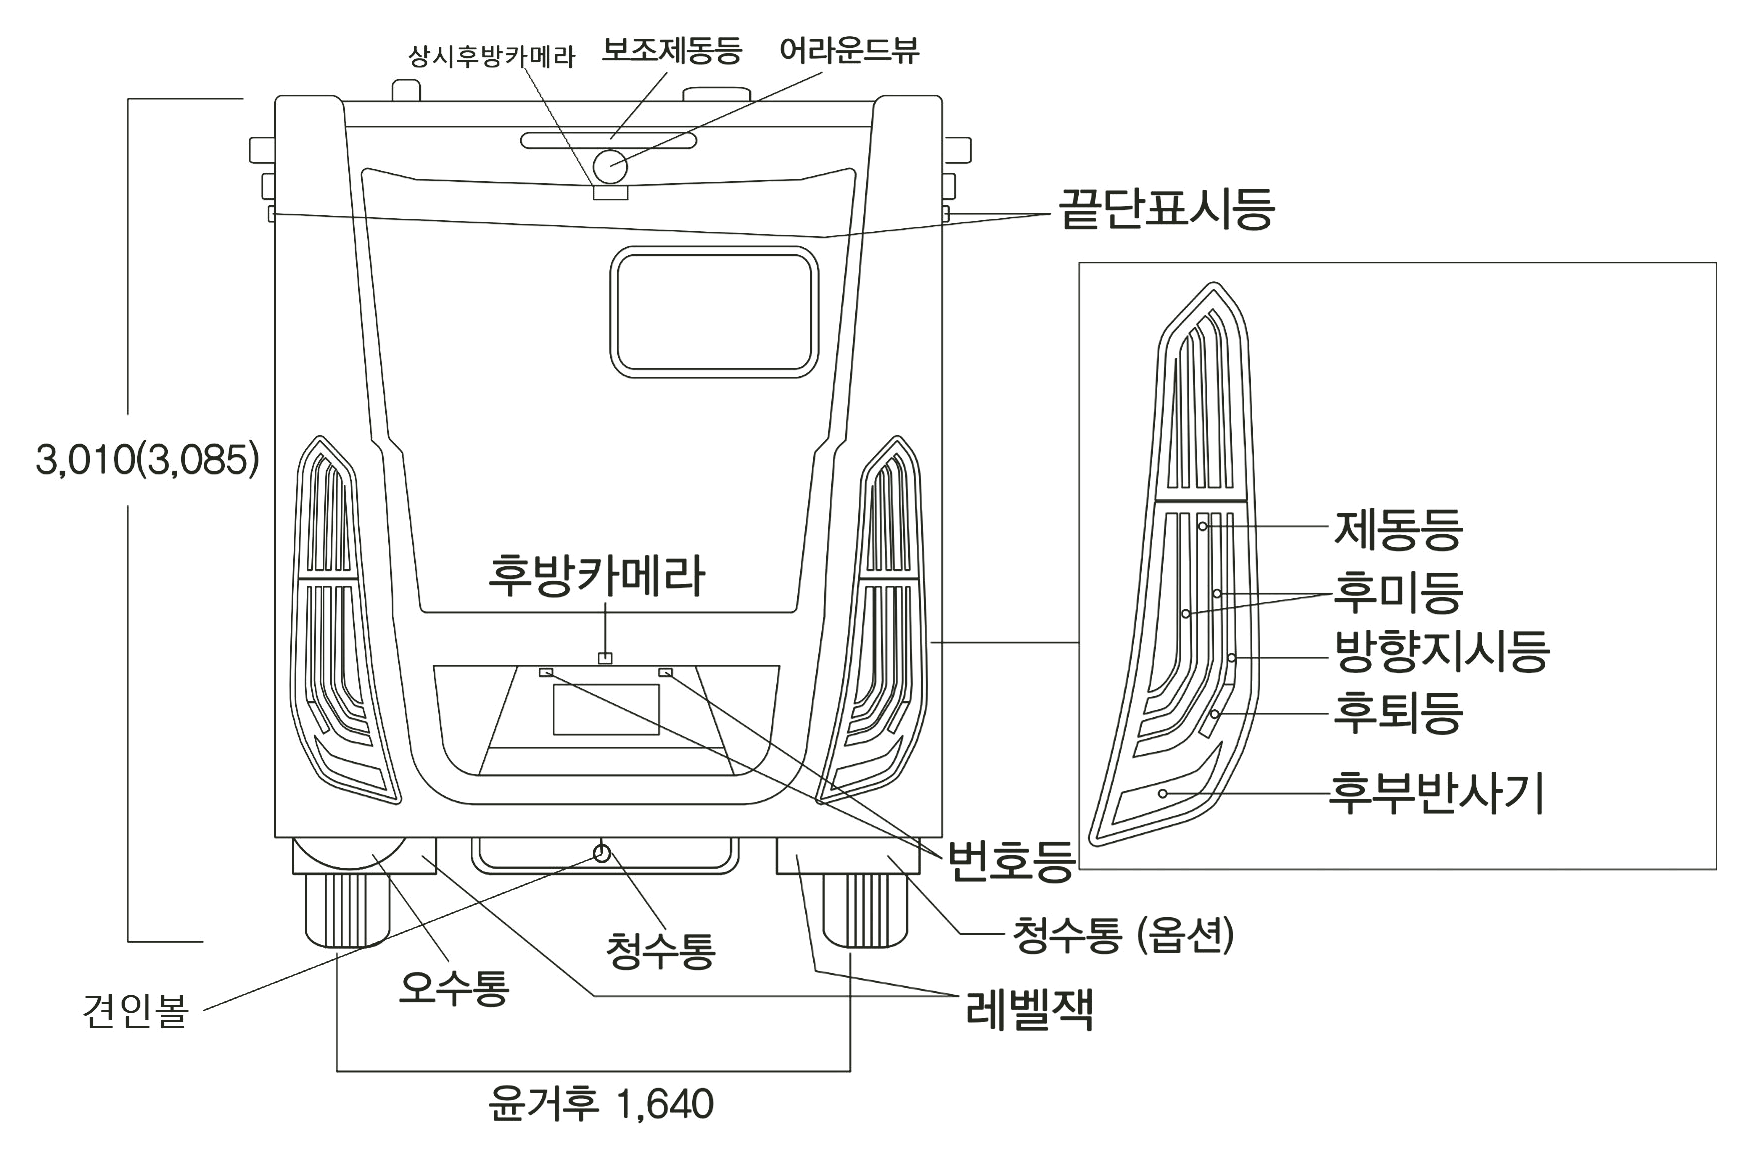 View full size ↗
 View full size ↗